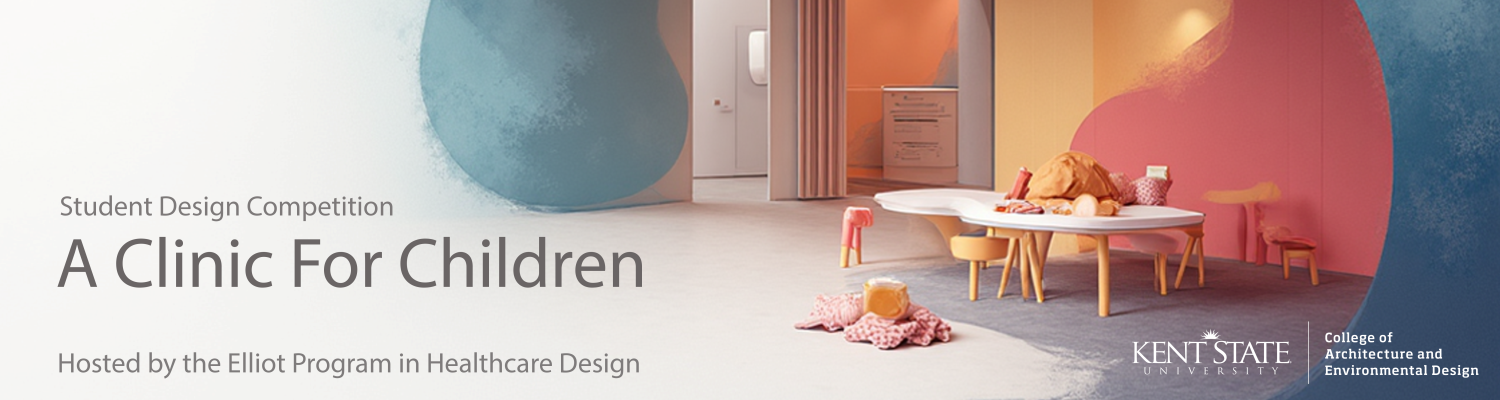
Annual Healthcare Design Student Competition

Overview

Pediatric clinics play a vital role in supporting children’s health and well-being, but many fall short in providing a child-friendly environment. This competition seeks to address this gap by encouraging design ideas that prioritize the unique needs of young patients and their families. By rethinking clinic spaces, we can make healthcare more engaging, welcoming, and enjoyable for children.

The pediatric clinic will cater to children of all ages, from infants to adolescents, providing a wide range of medical services including specialized care for various pediatric conditions, surgeries, rehabilitation, and mental health support.

To support successful submissions, we will provide an hour-long training session which will be scheduled after registration. If you are interested in participating in the competition, please use the link below to register by August 15th. Please note that only registered participants can submit their works for consideration in the competition.

Registration

Competition Submission


Eligibility
  • Junior and senior students enrolled in an accredited undergraduate Architecture program.
  • Students enrolled in an Accredited Master of Architecture program.
  • Junior and senior students enrolled in a professional undergraduate Interior Design program.
  • Entries may be submitted individually or as a group.

    *Kent State University students are not eligible for this competition

Competition Prize

Winning entries will be showcased on the Kent State University College of Architecture and Environmental Design website.

  • First Place: $700
  • Second Place: $300
Timeline & Important Dates

Enrollment Deadline:
August 15th, 2026

Submission Deadline:
December 10th, 2026 (11:59 p.m. EST)

Winners Notified:
February 15th, 2027

Winners Announcement:
April 1st, 2027

Judging Criteria

Submissions will be evaluated by a panel of experts in architecture, interior design, and healthcare environments based on:

  1. Functionality
    How successfully the design supports clinical operations, workflow, patient circulation, and accessibility.
  2. Child & Family Experience
    How effectively the design creates an engaging, safe, and supportive environment for children and their caregivers.
  3. Innovation
    The degree of creativity and originality demonstrated through design strategies, materials, technologies, and spatial solutions.
Design Recommendations
  1. Experience and Safety
    Design an environment that minimizes stress and supports the emotional, physical, and cognitive needs of pediatric patients. Consider:
    • Age-appropriate waiting and play areas
    • Natural light and positive distraction
    • Safe circulation and wayfinding
    • Outdoor or semi-outdoor spaces that promote wellness
  2. Functionality and Efficiency
    Designs should aim to improve the clinic’s operations by:
    • Enhancing overall space utilization
    • Supporting efficient workflow for staff and caregivers
    • Organizing patient rooms for clarity and ease of access
    • Providing well-planned treatment and diagnostic areas
    • Ensuring adequate support services and back-of-house spaces
  3. Accessibility and Inclusivity
    The design should ensure that all users can navigate the facility comfortably by:
    • Prioritizing accessibility for children with diverse needs
    • Accommodating mobility impairments, sensory sensitivities, and chronic illnesses
    • Applying universal design principles consistently throughout the clinic
  4. Cultural Context
    Participants are encouraged to reflect the surrounding community by:
    • Considering cultural, social, and geographical characteristics of the site
    • Incorporating elements of local architecture and materials
    • Integrating art or landscape features that resonate with the local context
    • Creating a sense of identity and connection to the community
Deliverables
  • Project Title
  • Rendered site plan (Just for Architecture students)
  • Floor plan(s)
  • Sections and elevations (optional)*
  • Up to 10 interior/exterior 3D renderings (landscape format, min. 150 dpi, JPEG or PDF)
  • Final presentation board (36" × 48", portrait, min. 150 dpi, JPEG or PDF)
  • Narrative of up to 250 words describing concept, strategy, and alignment with project requirements
  • Student and faculty information (name, email, program, level of study, supervising faculty contact)

    *Participants may choose drawing scales; however, all drawings must be clear and legible.

Program and Site Information

Program
Gross Program area is 20,790 square feet. A detailed program will be provided via email upon registration.

Site Information for Architecture Students
Broadview Heights is a city in southern Cuyahoga County, Ohio, United States. The city's population was 19,936 at the 2020 census. This town is part of the Cleveland metropolitan area. This city is also home to The Goddard School of Broadview Heights. Please use the link below to view the Site. Consideration should be given to factors such as accessibility, demographics, and community needs when designing. https://maps.app.goo.gl/4eJE3VKsceJsoEBL

Floor Plan for Interior Design Students
Interior Design and Interior Architecture students/faculty will be provided with a floor plan via email upon registration.

Frequently Asked Questions
  1. Will the competition materials be viewed on screen or printed?
    The assessments will be on screen and not printed files.
  2. Is there more information available about this site?
    You may access the county’s website for more information about the site: Click Here
Archive of Past Winners
Learn more about Master of Healthcare Design
Learn more about Health Systems and Facilities Design Certificate

Competition Contact

Dr. Sara Bayramzadeh, sbayramz@kent.edu